- Commercial Greenhouse
- Film Greenhouse
- PC Greenhouse
- Glass Greenhouse
- Tunnel Greenhouse
- Scientific Research Greenhouse
- Vegetable Greenhouse
- Flower Greenhouse
- Multi-span Greenhouse
- Sawtooth Greenhouse
- Greenhouse Equipments
- Greenhouse Accessories
- Hot Dip Galvanized Pipe
- Irrigation System
- Hydroponics System
- Planting Tools
- Planting technology
Tel: +86 191 5068 3942
Fax:
Mobile: +86 191 5068 3942
Contact: Alina
E-mail: sales@cngreenhouses.com
SKYPE:


- Features


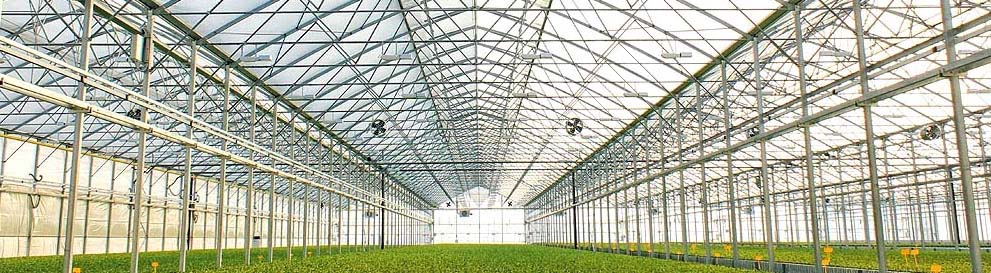
An eco-restaurant puts a working greenhouse and a dining room inside one envelope. The photo shows the interior: steel trusses overhead, planted beds between the seating, glazing along the back wall. What makes it work is not the planting alone but the environmental systems built around it, because the envelope must keep two very different occupants comfortable at once, the guests and the plants.
What an eco-restaurant greenhouse has to do
In a production house the control target is whatever the crop wants. Here the same envelope serves a second occupant, and the requirements pull apart. Plants and their beds prefer moist air; guests want dry air and no condensation above the table. Plants want maximum usable light; a table needs soft even light without glare.
So the layout follows the systems, not the floor plan: a covering that will not drip, ventilation that clears the room without blowing onto tables, shading that handles heat and glare, and lighting and power laid out for a public room. Everything turns on how far each setting can move towards human comfort while the planting thrives, since the concept is a modern extension of greenhouse technology, using environmental control to reproduce a landscape from the original ecological environment in one shared room.
Envelope: anti-condensation PC board on a hot galvanised frame
The covering decides whether the room is usable. A plain film house condenses on cool, still nights and lets water fall from the roof, which over a table is a hygiene problem, not a cosmetic one. An anti-condensation polycarbonate board spreads that moisture into a film that runs to the gutter instead of gathering into droplets, and its hollow chambers reduce heat loss through the roof.
Twin-wall polycarbonate also scatters the light, so illumination is even across the room rather than falling in hard beams, which suits the diners and the beds below. Sheets are cut and sealed into aluminium profiles with a continuous seal at the ridge, gable and wall junctions. Thicknesses, chamber counts and impact ratings are set out under polycarbonate hollow panel specifications.
The boards are carried by a hot galvanised steel frame. Seating, planting and circulation want clear space, so the design aims for clear spans with columns on the perimeter lines. Galvanised members are specified by corrosion category, not a claimed service life: the reference is ISO 9223 and BS EN ISO 14713-1, which classify atmospheres by corrosion class C2 to C5 and relate them to a coating mass, with the coating thickness or zinc mass stated on the order.
Ventilation and cooling: perimeter windows, airflow and odour
Ventilation here carries a load a production house never sees: guests, lighting and food preparation add heat and moisture, cooking vapour and odours must be removed rather than recirculated, and the air must move without dropping onto a table. Openings are therefore distributed around the perimeter as well as at the ridge, so air enters low at one side, sweeps the room and leaves high at the ridge or the opposite side.
Opening height matters as much as area: a low inlet below table height is least likely to be felt as a draught, while high openings discharge hot, moist and odorous air. Because people are in the room, every opening is screened against insects, and the mesh has to be allowed for because it reduces the airflow an opening passes. The mechanism is described under passive natural ventilation design.
Natural ventilation comes first because it is quiet and costs nothing to run. It reaches its limit in hot, still weather, at high occupancy and in dry hot climates, where a mechanical step is normally added: exhaust fans with wet pads, in which air is drawn through a moistened pad and cooled before reaching the room, or simple extraction to clear odour with a matched inlet.
Shading inside and out, plus lighting and power
The external screen intercepts solar radiation before it enters, which limits overheating and takes the worst of the load off the ventilation system. The internal screen works inside, controlling glare at table level and, in the cooler season, holding heat in the room overnight. How an internal screen combines cooling with winter insulation is described under internal shading systems.
Lighting and power are where a greenhouse becomes a public room, and the two duties are separated from the outset. Restaurant lighting is laid out for the tables and for how the planting looks, while supplementary plant lighting follows its own intensity, spectrum and schedule; separate circuits let either run alone. Power is split by area rather than by convenience, with lighting, service sockets and the ventilation and shading drives each on their own protection.
Rebuilding an existing greenhouse into an eco-restaurant
An existing greenhouse can be rebuilt into an eco-restaurant instead of replaced, and on many sites that is the sensible route: the envelope, ground works and services are already there. Reuse turns on assessment, and the checks fall into three groups.
- Structure: the frame is reviewed for the loads the new use brings, including seating, planting beds and what will be hung from the members. Members sized for a light crop load may need strengthening.
- Separation: dining needs a service zone and a delivery route that do not cross the guest area, usually as an internal partition whose weight belongs in the same structural review.
- Covering and services: where the house was built with single-skin film, a change to an anti-condensation board envelope decides whether the room can be used for dining, with the frame checked for the extra dead load first. Water, drainage and power are re-laid for a public area and planting to irrigate.
To have an existing greenhouse assessed, or a new one configured for a restaurant, write to sales@cngreenhouses.com or call +86 191 5068 3942. With above 35 years in greenhouse engineering we cover the commercial greenhouse range, and keep reference material on how a greenhouse sits within a larger site under greenhouse roles inside an agricultural park. Independent background comes from USDA and reporting from HortiDaily.
Frequently Asked Questions about eco-restaurant greenhouse systems
Q1: Why does the covering have to be anti-condensation in an eco-restaurant?
Because the roof sits above people eating. A plain sheet gathers condensate into droplets that fall once the surface can no longer hold them, while an anti-condensation surface spreads the moisture into a film that runs to the gutter.
Q2: Can an existing greenhouse be rebuilt into an eco-restaurant instead of replaced?
Yes, where the frame, ground works and services are sound. The frame is checked for the heavier loads of a dining use, the covering is assessed for an anti-condensation board envelope, and water, drainage and power are re-laid for a public area.
Q3: How do you ventilate a space that holds both guests and plants?
Air is brought in low around the perimeter and discharged high, so it sweeps the room without dropping onto the tables. Openings are screened, and the opening area is increased to allow for the mesh.
Q4: Do you need both internal and external shading?
They do different work: the external screen blocks solar radiation before it enters and limits overheating, while the internal screen controls glare at table level and holds heat in overnight in the cooler season.
Q5: Can the dining lighting also serve as supplementary plant lighting?
They are best kept separate, on separate circuits. Restaurant lighting is chosen for how the room looks, while plant lighting follows its own intensity, spectrum and schedule.
Q6: Does the structure come as a complete package with the environmental systems?
The frame, covering, ventilation, shading, lighting and power distribution are configured together for the intended use, so fixing points, spare capacity and opening sizes are settled before erection.
 Deutsch
 Español
 Français
 Italiano
 Português
 日本の
 한국어
 العربية
 български
 hrvatski
 česky
 Dansk
 Nederlands
 suomi
 Ελληνικά
 हिन्दी
 norsk
 Polski
 Română
 русский
 Svenska